Lisa Nemcek

BEDS4
BATHS2 full 1 partial
SQUARE FEET3,308
MLS#12722695
STATUSPrice Change
PROPERTY TYPEResidential - Single Family
SUBDIVISIONDeerpath Creek
SCHOOLDistrict 308
Property Description
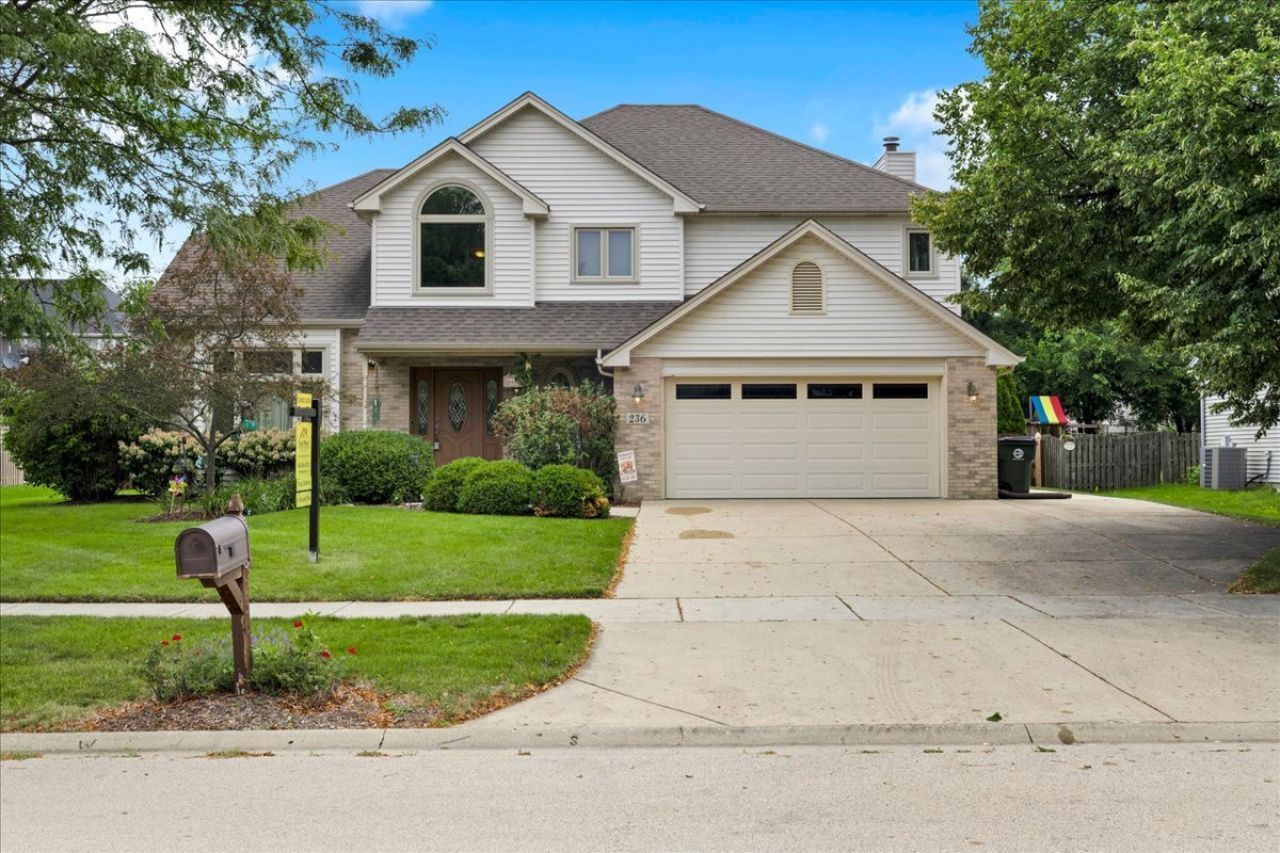
A best buy in Deerpath Creek and the true definition of real estate done right is found here! These owners hate to leave (job transfer) and have done absolutely everything in this home with quality and craftsmanship in mind! You'll appreciate all the high end finishes the moment you walk in the door! Enjoy summers here because this home also features a custom in-ground SALT WATER swimming pool with all the bells and whistles, pool heater, cleaner and supplies (new salt water chlorinator too)! Inside you'll find an open main level floorplan, updated main level kitchen with custom Brakur cabinets, granite counters and upgraded interior trim finishes. On the 2nd floor you'll notice the large secondary bedroom sizes along with a primary master suite with dual closets and a private bath. In the finished basement (perfect for an in-law setup), you'll find more quality trim work, a full 2nd kitchen, family room with a custom stone fireplace, bonus room and a large storage room (could easily be converted to another full bath with minimal work). Newer items include a new AC (2025), new furnace (2023), new refrigerator, new dish washer, high end windows, Anderson patio door, front door, insulated & reinforced garage door, water softener, water heater, and a Culligan reverse osmosis system! Outside you'll enjoy a well planned, professionally landscaped lot with a fenced-in rear yard, extensive concrete & paver patio finishes, side concrete storage apron and a large, 10x14 custom storage/pool shed with a concrete floor! All this on a rare Deerpath Creek lot that is one of the few that is not part of the association, which means no rules and regulations and no association fees! Don't forget that this home is just a short walk to Prairie Point Elementary, Prairie Point Park & Oswego Park District Splash Pad too! This one checks all the boxes and is priced aggressivley for a hassle free sale!
Property Features
Property Type: Residential - Single Family
Basement: Finished, Full
Basement: Yes
Cooling: Central Air
Fireplaces: 2
Garage: 2
Heating: Natural Gas, Forced Air
Home Style: Traditional
Lot Size: 0.27 Acres
Roof Type: Asphalt
Taxes: $10,539
Year Built: 1997
Amenities
Cathedral Ceiling(s)
In-Law Floorplan
Built-in Features
Walk-In Closet(s)
Open Floorplan
Special Millwork
Granite Counters
Separate Dining Room
Replacement Windows
Feature Descriptions
Additional rooms: Eating Area, Recreation Room, Storage, Exercise Room, Kitchen, Sitting Room
Additional Structures: Shed(s)
Appliances: Range, Microwave, Dishwasher, Refrigerator, Washer, Dryer, Disposal, Stainless Steel Appliance(s), Range Hood, Water Purifier, Water Softener Owned
Association Includes: None
Bath Features: Separate Shower, Soaking Tub
Dining Room: Separate
Exterior: Aluminum Siding
Fireplace: Gas Log, Gas Starter
Fireplace Location(s): Family Room, Basement
Laundry: Upper Level, Gas Dryer Hookup
Lot: Landscaped
Lot Dimensions: 80.59X143.20X81.79X145.81
Other Equipment: Water-Softener Owned, CO Detectors, Ceiling Fan(s), Sump Pump
Parcel#: 0320332011
Parking: Concrete, Garage Door Opener, Yes, Garage Owned, Attached, Garage
Sewer: Public Sewer
Total Rooms: 13
Township: Oswego
Water: Public
Room Sizes
Eating Area: 10X12
Recreation Room: 31X24
Storage: 13X16
Exercise Room: 10X12
Kitchen- 2nd: 12X14
Sitting Room: 10X11
Bedroom 2: 11X14
Bedroom 3: 11X12
Bedroom 4: 10X14
Dining Room: 10X12
Family Room: 20X15
Kitchen: 10X12
Laundry: 6X8
Living Room: 12X14
Primary Bedroom: 17X14
Local Schools
High School: Oswego High School
Middle School: Traughber Junior High School
Elementary School: Prairie Point Elementary School
School District: District 308
Listed By / Shown By
Listed By
Agency Name: Your Place Realty Group
Agency Phone: 630-554-5700
Shown By
Agent Name: Lisa Nemcek
Agent Phone: (219) 310-9765
Agency Title: Key Realty

Estimate Your Payment
Estimated Payment
$ 4,026.93 per month $2,992.64 Principal & Interest $878.25 Property Tax $156.04 Homeowner's InsuranceChange Payment Information

Member Participants (and their affiliated licensees, if applicable) shall indicate on their websites that IDX information is provided exclusively for consumers’ personal non-commercial use, that it may not be used for any purpose other than to identify prospective properties consumers may be interested in purchasing, that the data is deemed reliable but is not guaranteed by MLS GRID, and that the use of the MLS GRID Data may be subject to an end user license agreement prescribed by the Member Participant’s applicable MLS if any and as amended from time to time. MLS GRID may, at its discretion, require use of other disclaimers as necessary to protect Member Participant, and/or their MLS from liability.
Based on information submitted to the MLS GRID. All data is obtained from various sources and may not have been verified by broker or MLS GRID. Supplied Open House Information is subject to change without notice. All information should be independently reviewed and verified for accuracy. Properties may or may not be listed by the office/agent presenting the information.
Privacy Policy / DMCA Notice / ADA Accessibility


This site is hosted, designed and copyright
© 1994 - 2026 by
Delta Media Group, Inc. -- Patent Pending --
Agency License Information: 1-877-539-7589 | Ohio Lic# REC.2010002888 6800 W Central Ave #B, Toledo, OH 43617 | Michigan Lic# 6505366134 8040 Summerfield Rd, Lambertville, MI 48144 | Indiana Lic# RC52400106 3029 W Smith Valley Rd #211, Greenwood, IN 46142 | West Virginia LIC# 010306 Erin Rickman, Broker. 410 Market St #3, Parkersburg, WV, 26101 | Colorado LIC# EC.100108419 603 Rood Ave, Grand Junction, CO 81501 | Nevada LIC# B.0146350.LLC 9190 Double Diamond Pwky, Reno, NV 89521 | Florida LIC# CQ1073507 16638 Mooner Plank Cir, Wimauma, FL 33598 | Illinois LIC# 481014661 640 S Washington St. Suite 212, Naperville, IL 60540
Agent License Information: Brokerage/Company License Number: RC52400106
236 Isleview Drive | MLS# 12722695
This single family home located at 236 Isleview Drive, Oswego, IL 60543 is currently listed for sale with an asking price of $535,000. This property was built in 1997 and has 4 bedrooms and 2 full and 1 partial baths with 3308 sq. ft. Isleview Drive is located in the Deerpath Creek subdivision within the District 308 school district. Search Deerpath Creek real estate on lisanemcek.ikeyrealty.com today.